How long will the only bathroom be unusable during a remodel?
Four availability clocks matter: complete room closure, toilet outage, sink outage, and bathing outage. A single completion date hides the question that matters most: when can each fixture legally and safely operate?
Toilet, sink, and shower downtime should be scheduled separately
| Outage clock | Condition for availability |
|---|---|
| Room closure | Closed during demolition, exposed wiring or plumbing, open floors, and restricted cure periods. |
| Toilet | Usable only with secure mounting, working water and drainage, and a safe approach. |
| Sink | Usable after mounting, supply, drainage, and leak testing are complete. |
| Shower or tub | Closed until waterproofing, finishes, sealants, drainage, and required approvals permit water exposure. |
A contractor may temporarily reinstall the toilet if doing so does not obstruct rough-in work, inspection, waterproofing, flooring, or testing. Toilet access without handwashing is not a complete sanitation plan.
The critical path should identify every no-use period
A typical dependency chain runs from demolition through rough plumbing and electrical work, inspection, enclosure, waterproofing, finishes, curing, fixture installation, testing, and final approval. Review how moving bathroom plumbing changes remodel scope, because relocation can lengthen rough-in work and inspection holds.
- Separate elapsed calendar time from active workdays and complete closure days.
- Show how concealed damage, missing materials, or owner changes affect each fixture.
- Record local inspection availability. For example, Jacksonville’s inspection FAQs list weekday public hours of 7 a.m. to 4 p.m. and normal field-inspector hours of 7 a.m. to 3:30 p.m.
Confirm the adopted code edition as well. Austin lists the 2023 National Electrical Code and notes a 2026 edition effective September 1, 2026. For accessibility planning, the 2010 ADA Standards provide useful benchmarks of a 30-by-48-inch clear floor space and work surfaces 28 to 34 inches high, although applicability to a private residence must be verified. Once the outage clocks are visible, temporary sanitation becomes the next decision.
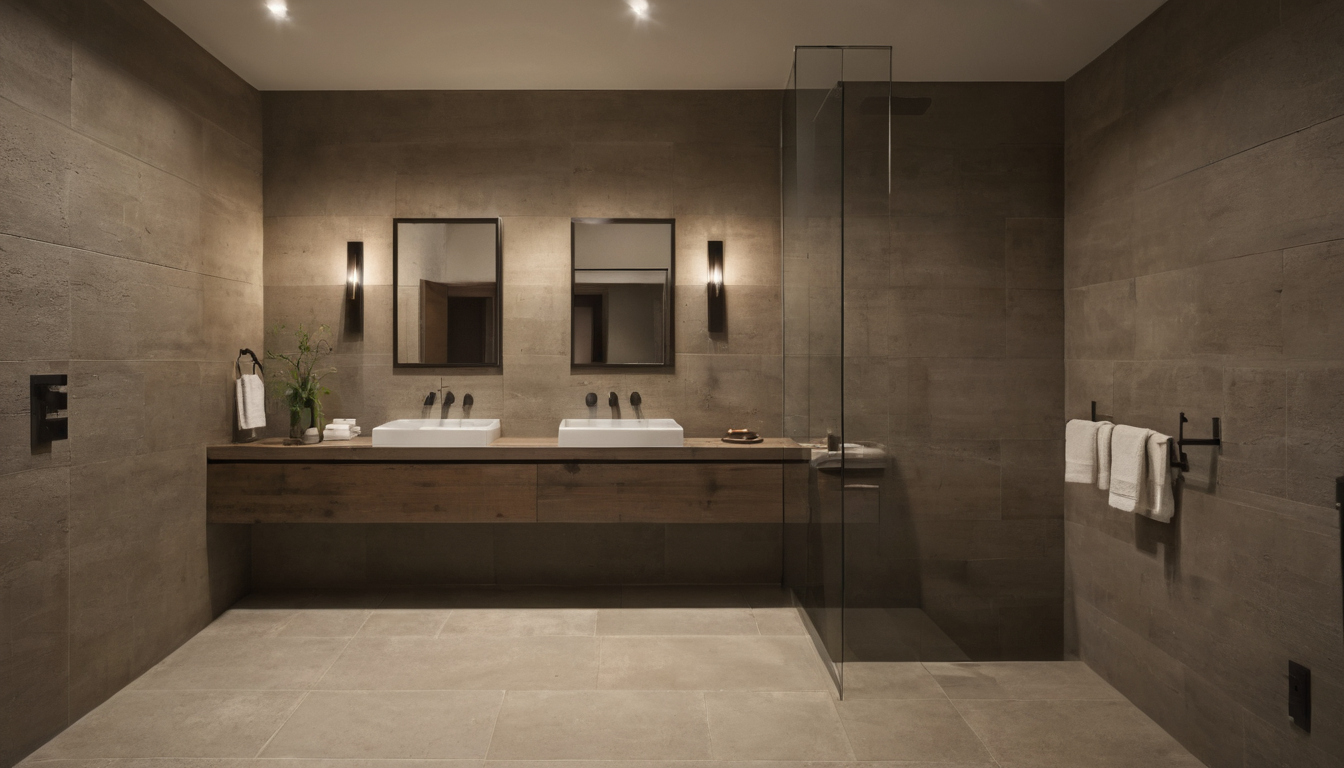
How long will the only bathroom be unusable during a remodel shown with floor, wall, and fixture relationships visible.
A temporary sanitation plan is required before the only bathroom is demolished
Secure toilet, handwashing, and bathing access before demolition. The workable arrangement depends on mobility needs, weather, utilities, servicing, property rules, and the likely outage.
Temporary toilet access does not automatically provide safe handwashing or bathing
- Portable toilet and handwashing station: confirm lighting, locks, servicing, weather protection, placement, and a safe route.
- Restroom trailer: verify power, potable water, drainage, delivery clearance, steps, privacy, and freeze protection.
- Lawful indoor toilet: verify plumbing, ventilation, wastewater disposal, and leak response. The EPA moisture guide recommends correcting wet or damp spots promptly.
- Another residence, gym, or workplace: confirm dependable hours; bathing access does not guarantee nighttime toilet access.
- Lodging: check accessibility, transportation, pets, security, and extension costs.
Temporary facilities must comply with property and jurisdiction restrictions
Ask local sanitation, zoning, public works, or transportation officials about wastewater handling, setbacks, permits, and street or sidewalk placement. Check lease, condominium, homeowners-association, and historic-district rules. An outdoor unit is inadequate when nighttime or severe-weather access is unsafe. After sanitation is settled, the occupied-home access plan needs equal precision.
Occupied-home access rules should be written into the contractor’s work plan
Bathroom renovation contractors need a documented route for workers, tools, materials, and debris. The plan should address parking, pets, children, occupant health, security, weather, and protection of finished surfaces.
Dust, debris, and ventilation controls must match the home and demolition scope
- Mark the entry route, staging area, floor protection, dust barriers, debris path, power source, and water shutoffs.
- Assign responsibility for belongings, keys, access codes, doors, adjacent finishes, and utility restoration.
- Increase containment around connected HVAC returns, shared corridors, respiratory-sensitive occupants, uncertain materials, and exterior weather exposure.
General dust control does not replace legally required lead-safe practices. For covered work in qualifying pre-1978 housing, verify firm certification, occupant notification, containment, cleaning, verification, and records. Suspected lead or asbestos requires qualified assessment rather than visual guesswork.
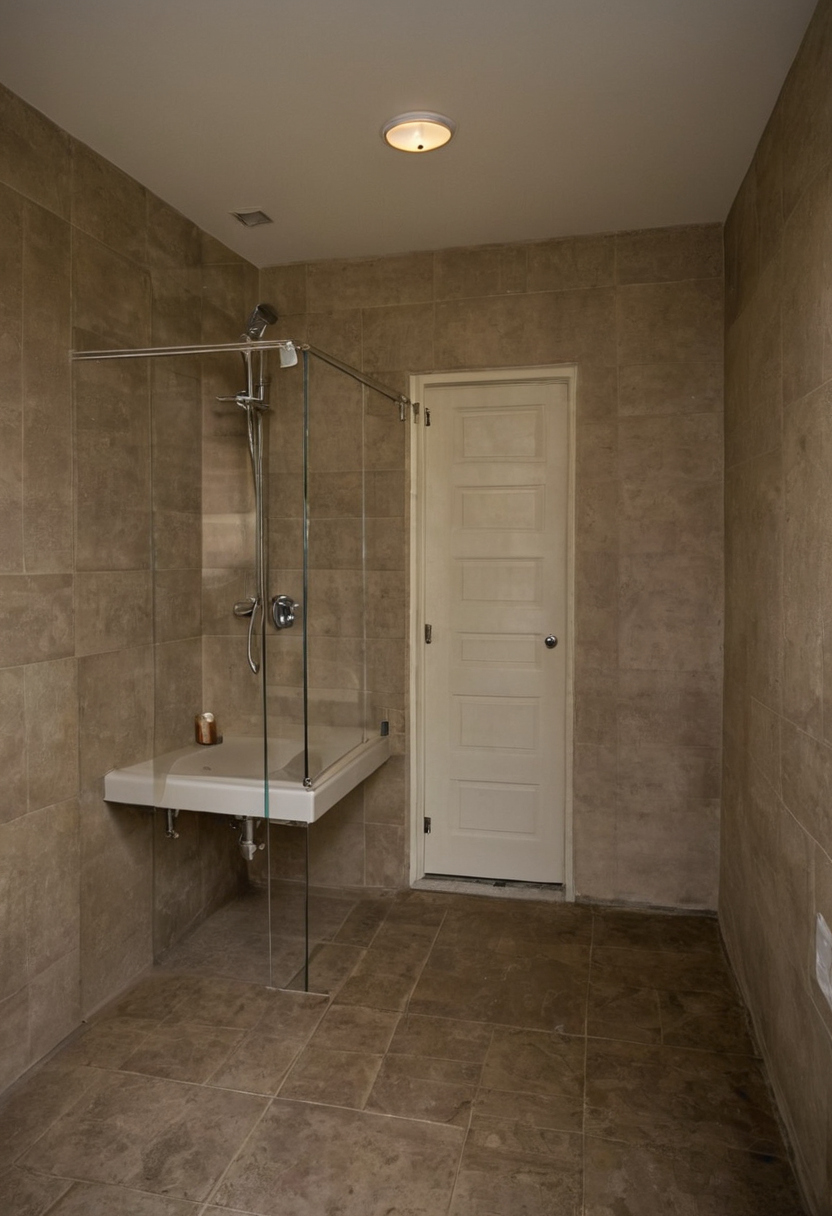
Occupied-home access rules should be written into the contractor’s work plan shown as a planning reference for layout, scale, and material decisions.
Daily shutdown procedures should restore safety even when the bathroom remains closed
Each evening, inspect capped plumbing, protected wiring, covered openings, secured chemicals, clear egress, intact barriers, alarms, access routes, locks, and restored utilities. Name an after-hours responder for leaks, temporary-toilet failure, electrical trouble, or weather intrusion. These controls protect the home, but they cannot release work an inspector still needs to see.
Inspection holds can stop enclosure work and extend bathroom downtime
Required inspections may keep framing, plumbing, wiring, ventilation, or waterproofing exposed. The schedule should name every hold point, requester, correction process, and affected fixture.
Bathroom work must remain exposed when the authority requires visual inspection or testing
| Gate to verify | Visible or tested work | Work held |
|---|---|---|
| Framing and rough plumbing | Drains, vents, supplies, supports, framing, and required pressure tests | Wallboard, insulation, and cabinets |
| Electrical and ventilation | Boxes, wiring, grounding, fan duct, and termination | Wall and ceiling enclosure |
| Shower receptor | Drain, waterproofing details, and required flood test | Mortar bed, tile, or enclosure |
| Final | Fixtures, drainage, ventilation, electrical protection, and surfaces | Closeout and unrestricted use |
Jurisdiction controls the actual gates. Austin’s building technical codes regulate building, plumbing, electrical, mechanical, residential, and related work under Chapter 25-12. Austin lists 2024 editions of several locally amended codes as effective July 10, 2025.
California projects must confirm the governing Title 24 edition. The California Building Standards Commission lists the 2022 edition as effective January 1, 2023, supplements effective July 1, 2024, and the 2025 edition as effective January 1, 2026. Title 24 contains separate building, residential, electrical, mechanical, plumbing, energy, existing-building, and green-building parts. Jacksonville, by contrast, describes limited permit exemptions for qualifying fixture replacement after the stop, leak repairs, and drain clearing that does not rearrange or replace pipes, valves, or fixtures.
Failed inspections need a defined correction and schedule-recovery process
Assign correction labor, replacement materials, reinspection fees, and extended sanitation costs. Record the result, cited item, responsible party, rebooking date, and downstream effect. Passing an inspection releases the next construction phase, not the manufacturer’s cure requirements.
Waterproofing, mortar, grout, sealant, and coating cure times cannot be compressed by scheduling
A finished-looking bathroom may not be ready for water. Bathroom remodel contractors must follow product instructions for substrate preparation, temperature, humidity, layer thickness, flood testing, cure time, and permitted use.
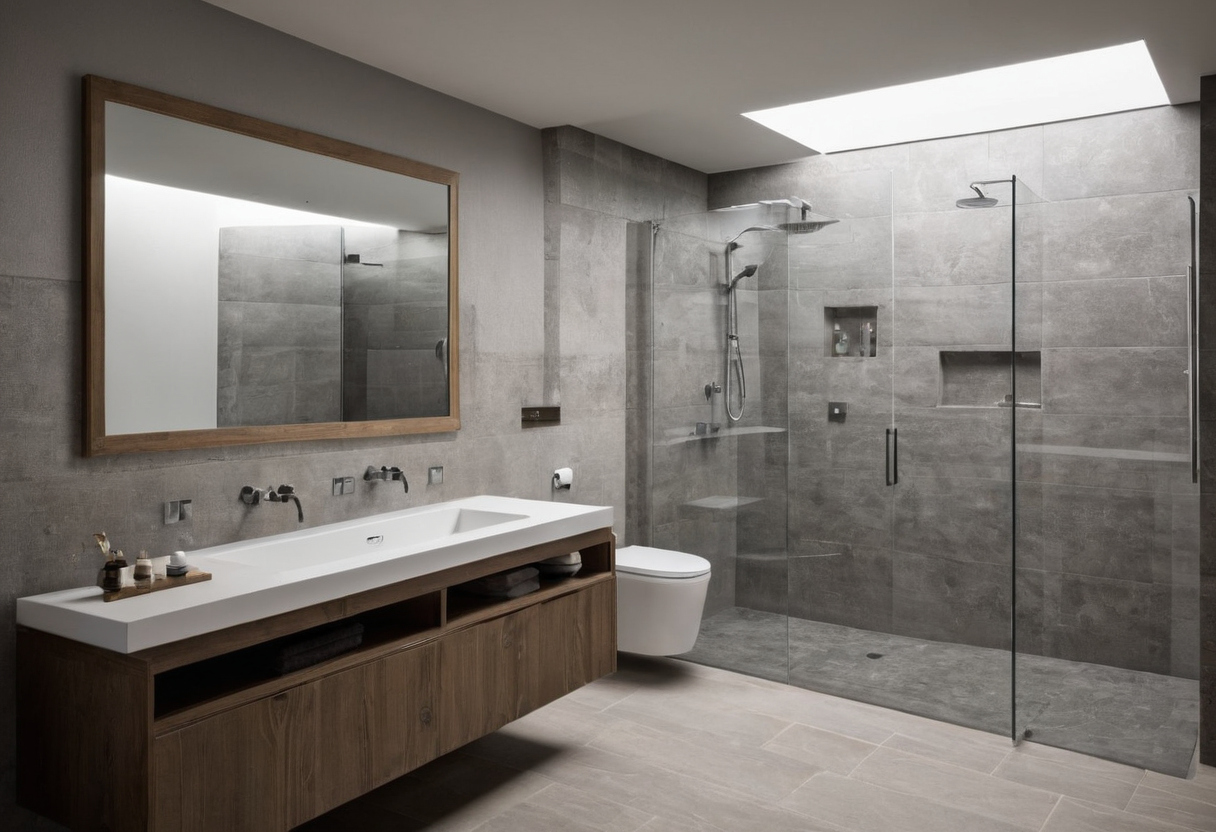
Waterproofing, mortar, grout, sealant, and coating cure times cannot be compressed by scheduling shown as a planning reference for layout, scale, and material decisions.
The reopening date should be tied to named products and recorded installation conditions
| Product | Readiness point |
|---|---|
| Waterproofing | Tile-ready and flood-test timing |
| Mortar and grout | Grout-ready, light-use, and water-exposure timing |
| Sealant | Water-exposure and full-cure limits |
| Paint or coating | Recoat time and ventilation requirements |
Record the product, installation time, room conditions, substrate, adjoining materials, and earliest permitted next step. A current technical data sheet should control reopening, not a generic estimate.
Weather and indoor humidity can alter the bathroom’s finishing sequence
Heating, cooling, dehumidification, and ventilation must maintain product limits. The EPA’s VOC guidance identifies paints and building materials as indoor emission sources and recommends increased ventilation during use. Contractor selection should test who documents these holds rather than who ignores them.
Compare bathroom remodel contractors by their continuity plan and recovery commitments
Homeowners searching for a bathroom remodel near me should compare fixture outages, temporary facilities, access controls, inspection gates, cure holds, emergency contacts, and recovery steps, not just price and one finish date.
A contractor’s schedule should show dependencies rather than a single completion promise
| Test | Weak proposal | Verifiable proposal |
|---|---|---|
| Schedule | One completion date | Tasks, trades, prerequisites, holds, dates, and fixture status |
| Continuity | “Minimal downtime” | Toilet restoration, sanitation responsibility, cleanup, and emergency response |
| Recovery | Verbal assurance | Delay notices, inspection ownership, change orders, and cure records |
Require long-lead materials before demolition and written updates when critical dates move. Compare these requirements with the broader bathroom remodel bid details homeowners should verify.
Delay responsibility and temporary-facility costs should be allocated before signing
Remodeling bathroom contractors should distinguish contractor error, owner changes, concealed damage, authority delays, defective materials, and uncontrollable events. Allocate extended sanitation or lodging costs and define escalation contacts. No recovery plan should compress inspections, cure times, or safe trade sequencing.
The final walkthrough should verify safe use rather than appearance alone
Verify leak and drainage tests, stable fixtures, hot water, exhaust, required GFCI protection, completed sealants, working doors, accessibility features in scope, jurisdictional closeout, warranties, care instructions, and the permitted-use date. Hire the contractor who documents continuity and recovery, not the contractor who merely promises the fastest finish.
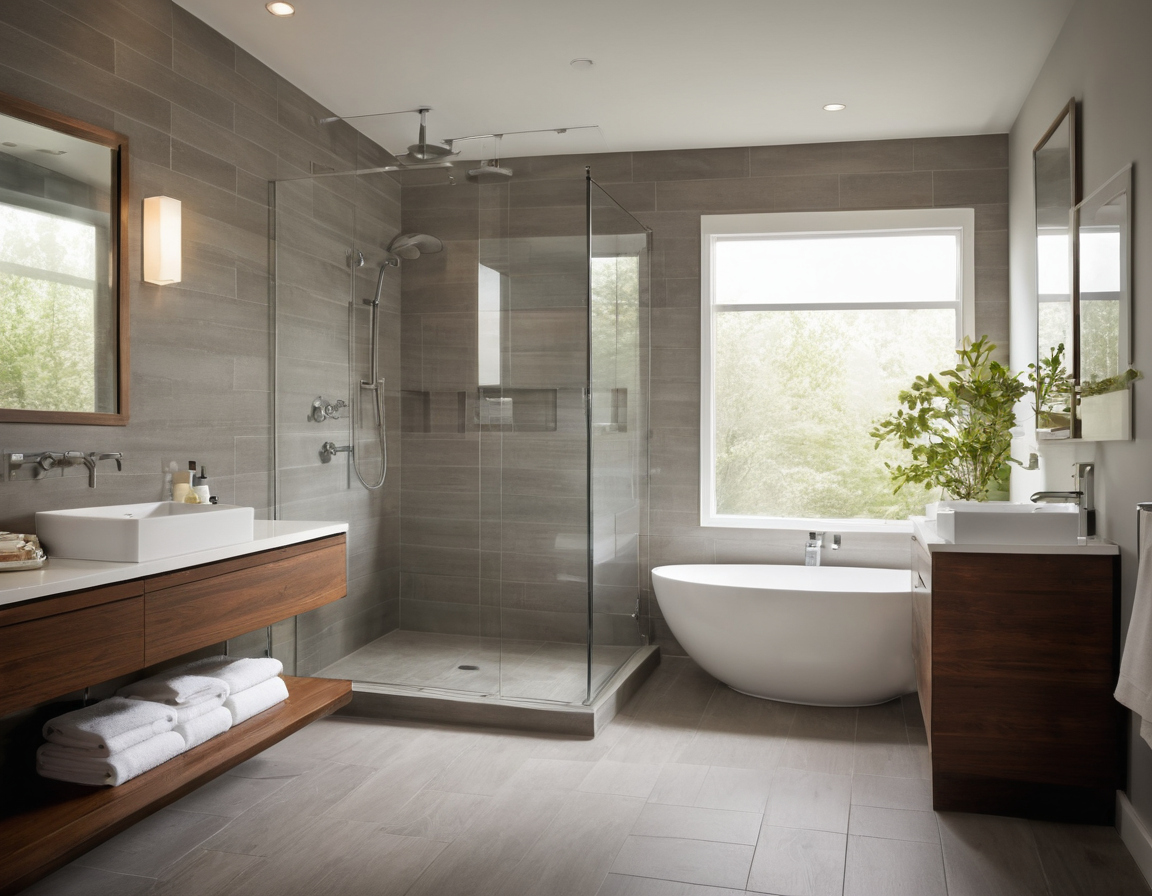
Compare bathroom remodel contractors by their continuity plan and recovery commitments shown as an editorial reference for proportion and finish coordination.
Frequently asked questions
Can bathroom remodel contractors leave the toilet usable during an only-bathroom renovation?
Sometimes. Temporary use requires secure mounting, functioning supply and drainage, safe access, and no conflict with inspections or unfinished work.