On the scaled plan, the toilet sits across the room while its drain remains beside the old wall. The new position would improve circulation, but is that daily benefit worth opening the slab, framed floor, walls, or ceiling to make the plumbing work?
Should a bathroom remodel keep the existing plumbing layout or move fixtures?
Most budget-controlled bathroom remodels should keep fixtures near their existing drain and vent connections. Relocation becomes defensible when the new layout corrects a documented problem involving safety, clearance, accessibility, circulation, bathing space, privacy, or storage.
| Change level | Likely concealed work | Functional threshold | Owner verification |
|---|---|---|---|
| Same-location replacement | Connections, shutoffs, flange, substrate, and localized finish repairs | Existing circulation and clearances work | Confirm rough-in compatibility and inspect exposed piping |
| Minor rough-in adjustment | Small wall or floor opening plus supply, drain, or valve adjustment | A few inches resolve a door, cabinet, or shower-entry conflict | Require measured dimensions and a defined repair area |
| Another-wall relocation | New drain and vent route, wider demolition, framing review, and finish restoration | The move creates meaningful clearance, storage, or safer circulation | Confirm routing, access, permits, inspections, and affected rooms |
| Across-room relocation | Floor or slab opening, structural coordination, drainage changes, and broad reconstruction | The existing plan cannot support long-term household needs | Approve only after site investigation and constructability review |
Keeping the plumbing layout is usually the lower-risk bathroom remodel design
An owner-occupied bathroom can often gain function through a narrower vanity, revised door swing, better storage, or a different tub or shower footprint. A rental may benefit from durable, serviceable same-location replacements unless the layout creates a safety or maintenance problem. Keeping fixture locations does not guarantee that deteriorated galvanized, cast-iron, or previously altered piping can remain.
Permit triggers and adopted plumbing codes are local. The International Association of Plumbing and Mechanical Officials identifies Los Angeles, Houston, Minneapolis, Seattle, and Portland as UPC users, but that statement does not identify the edition or amendments enforced by each city. Iowa illustrates the local administrative layer: local jurisdictions may administer plumbing permits, inspections, testing, and enforcement under the state amendment.
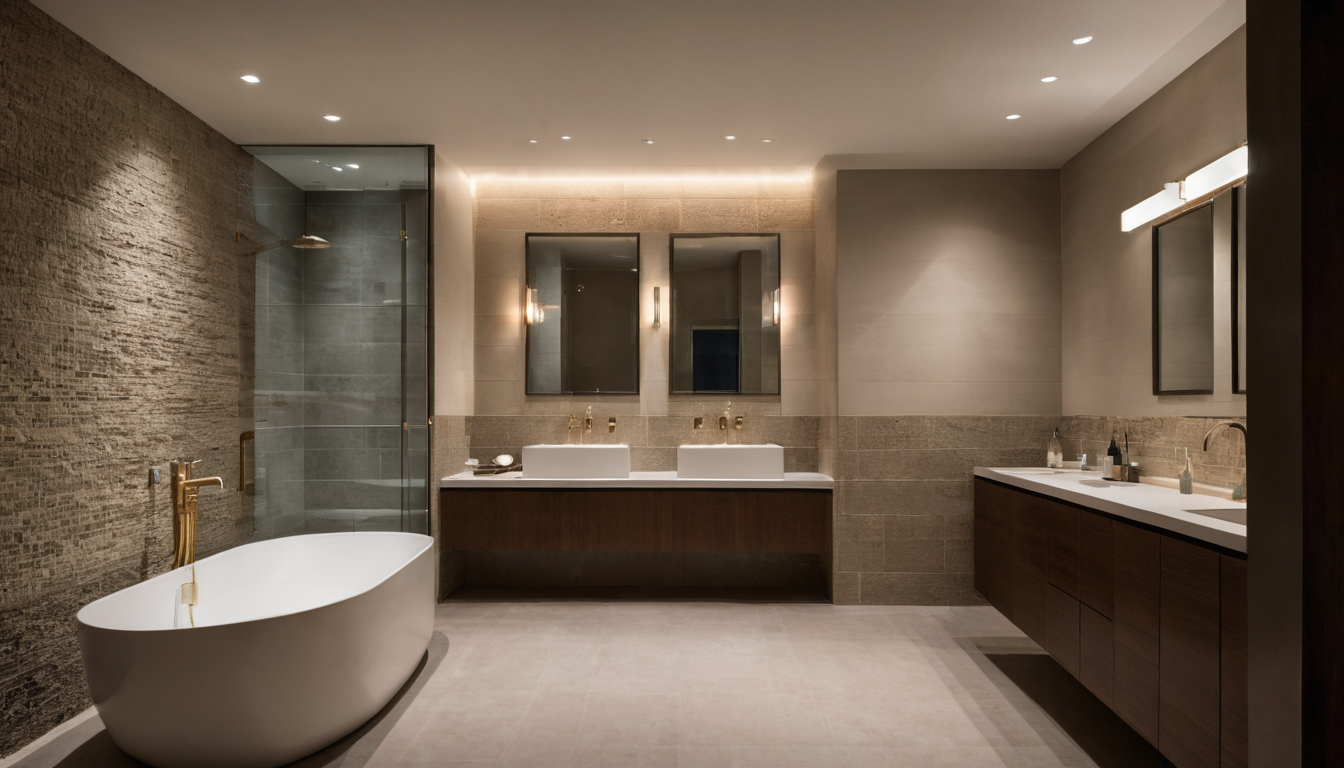
Should a bathroom remodel keep the existing plumbing layout or move fixtures shown as a planning reference for layout, scale, and material decisions.
Moving bathroom plumbing is justified when the layout solves a documented problem
Aging-in-place planning may support relocation when a scaled drawing proves wider circulation, easier shower entry, reduced door conflicts, or usable approach space. Voluntary residential planning is not the same as legally required accessibility. Where the 2010 ADA Standards apply, the U.S. Department of Justice specifies a 30-by-48-inch clear floor space for wheelchair positioning. Whether those standards govern a particular property requires a project-specific determination.
For full bathroom reconstruction, draw both options with fixture outlines, door arcs, storage, and clearances. The preferred plan must then survive four constructability tests: foundation access, framing capacity, drain fall, and vent routing.
Foundation, framing, drain slope, and vent routes control whether bathroom plumbing can move
Bathroom plumbing can move only when the proposed drains, vents, supplies, and structural routes work together under the locally adopted code. A floor plan alone cannot establish feasibility.
- Confirm the adopted code and amendments. IAPMO republishes the UPC at the end of each three-year code cycle using consensus procedures accredited by the American National Standards Institute, but publication does not establish local adoption. For example, Iowa adopted specified portions of the 2024 UPC with state amendments. Those provisions apply to plumbing in buildings and premises statewide, while local jurisdictions may enact stricter amendments under the rule’s conditions.
- Identify foundation and access conditions. Record whether the bathroom is on a conventional slab, post-tensioned slab, crawlspace, basement, or framed floor above a finished ceiling. Locate concealed utilities before demolition.
- Measure available drain fall. Plot actual elevations from each fixture trap to the branch drain or soil stack. A horizontal route that fits on paper may not have enough vertical space.
- Map the vent route. Confirm the permitted venting method, connection point, trap-arm conditions, wall space, and access to the roof or existing stack.
- Check framing penetrations. Document joist direction, depth, bearing points, and member type. Sawn joists, I-joists, and floor trusses have different restrictions.
- Plan inspections and restoration. Identify testing and rough-inspection hold points, then define trench backfill, subfloor replacement, fireblocking, ceiling repair, waterproofing, and finish restoration.
A slab bathroom remodel may require scanning, saw-cutting, excavation, and concrete repair
A conventional slab relocation can require scanning, controlled cutting, excavation, pipe installation, inspection before concealment, and concrete replacement. A post-tensioned slab adds cable-strike risk, so a qualified scanning or structural professional should establish accepted cutting locations. The repair scope should address reinforcement, vapor-barrier continuity, patch bonding, and floor flatness instead of treating the trench as plumbing work alone.
A framed-floor bathroom remodel must preserve joist and engineered-member capacity
A framed floor provides access, not unrestricted routing. Drains can conflict with joists, beams, bearing areas, ducts, wiring, or recessed lighting below. Sawn-lumber penetrations must follow the governing building code. Engineered members require the manufacturer’s approved penetration details or a project-specific repair. An unapproved field cut should stop work until the route is redesigned or reviewed.
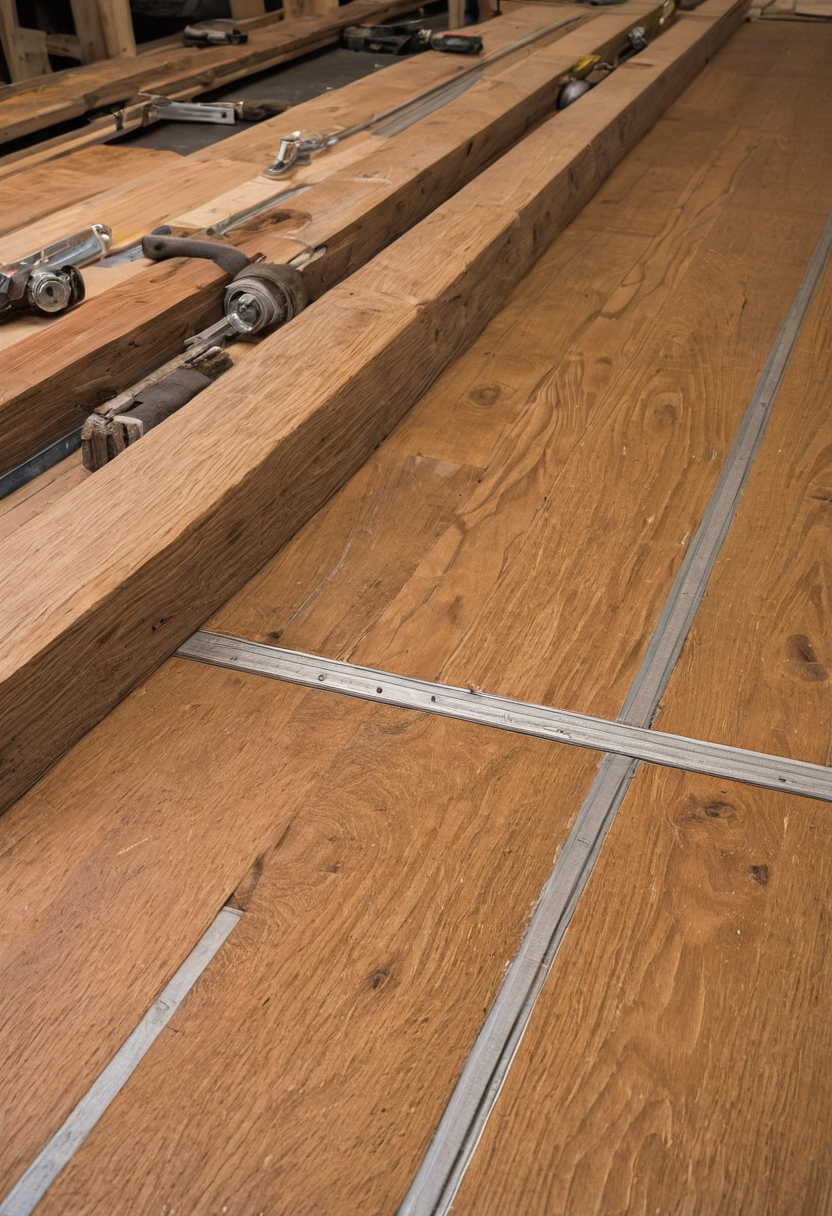
Foundation, framing, drain slope, and vent routes control whether bathroom plumbing can move shown as a planning reference for layout, scale, and material decisions.
Drain and vent feasibility should be confirmed before the bathroom layout is finalized
The plumber should mark each drain, vent, cleanout, valve, and maintenance-access point before construction documents are released. The 2024 UPC includes new provisions for tile-able shower receptors and kits compared with the 2021 edition, but the governing jurisdiction decides whether that edition and its provisions apply. Once complete routes are verified, fixture-specific risk can be evaluated.
Toilets, showers, bathtubs, and vanities have different relocation risks
No fixture is universally the easiest or most expensive to move. Product rough-ins, drainage and vent routes, floor construction, waterproofing, access, and local requirements determine whether relocation remains limited or expands into bathroom reconstruction.
- Confirm access: A basement or crawlspace may expose piping, while a slab can require concrete work. A finished ceiling below adds demolition and restoration.
- Check selected products: Compare toilet, tub, shower drain, valve, and vanity instructions with measured framing and finished elevations.
- Trace complete routes: Mark drainage, venting, supplies, joists, ducts, wiring, and structural members.
- Identify hold points: Schedule required rough-plumbing, framing, waterproofing, flood-test, and final inspections before concealment.
| Fixture | Drain and vent work | Structural and water-management exposure | Verification hold points |
|---|---|---|---|
| Toilet | Branch connection, flange location, and permitted vent path | Joist, beam, or slab conflicts; sealed floor penetration | Rough plumbing, framing, and flange elevation |
| Shower | Drain fall, trap, vent, valve, and showerhead piping | Possible floor recess plus complete receptor and transitions | Rough plumbing, waterproofing, and flood test if required |
| Bathtub | Waste-and-overflow, trap, vent, valve, and spout piping | Support, filled-tub load, flange, and wall transitions | Support, rough plumbing, and wall waterproofing |
| Vanity | Waste connection, trap arm, vent, supplies, and shutoffs | Wall drilling and utility conflicts | Rough plumbing, cabinet fit, and service access |
Moving a toilet usually creates the largest drainage and floor-structure questions
A toilet move needs a measured route to a viable branch drain or stack. Verify joist direction, slab type, drain fall, venting, flange elevation, clearances, and the selected toilet’s instructions. Open floor area on a plan may conceal a beam, duct, joist, or post-tensioned tendon.
A bathroom shower or bathtub relocation combines plumbing with waterproofing and load decisions
A shower or bathtub is an assembly, not a drain alone. Verify support, drain alignment, valve depth, framing, curb or curbless transitions, waterproofing continuity, and manufacturer instructions. Tub weight and support conditions may require structural review.
Moving a vanity may be simpler, but wall framing and venting still matter
A short vanity move can remain modest when an available wall cavity provides an acceptable waste and vent route. Scope grows when the wall is structural, exterior, masonry, or crowded with utilities. Cabinet dimensions, countertop openings, drain centerline, shutoffs, and clearances should be confirmed before ordering.
Local rules can also reject assumptions about alternate systems. Iowa, for example, prohibits engineered single-stack drainage systems under its amendment. The same Iowa rule contains a separate conflict provision for fuel-gas piping, which does not change the adoption scope for ordinary bathroom plumbing. Code choice also varies within states: IAPMO reported in 2023 that Texas House Bill 2689, which would have required statewide International Plumbing Code adoption, failed, while more than five million Texans lived in jurisdictions that had adopted the UPC. Those facts do not identify the edition enforced at a particular address.
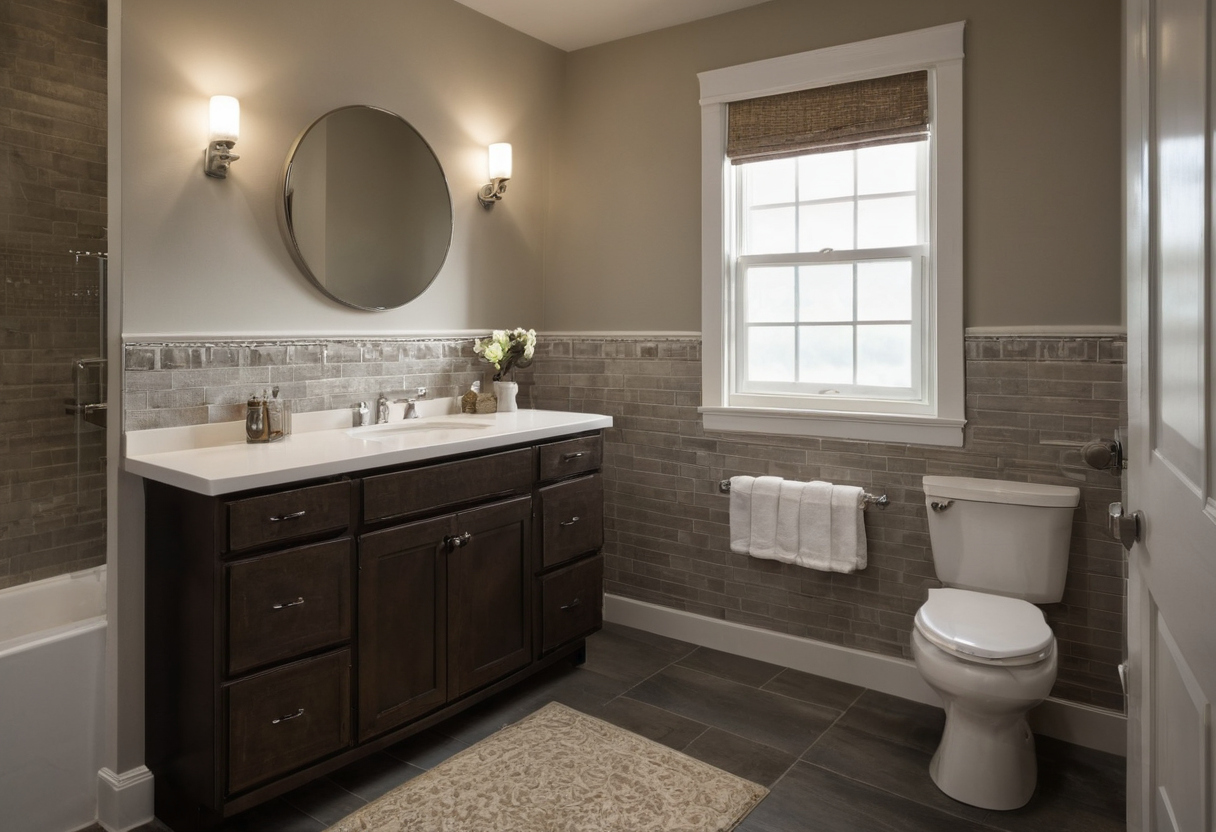
Toilets, showers, bathtubs, and vanities have different relocation risks shown as an editorial reference for proportion and finish coordination.
Bathroom layout changes add cost through scope layers, not plumbing labor alone
The cost of moving bathroom plumbing includes investigation, design, permits, demolition, installation, structural work, inspections, substrate repair, waterproofing, and finish restoration. One national fixture-moving price cannot represent those site-dependent layers.
A bathroom plumbing relocation estimate should separate predictable work from concealed-condition allowances
In the planning scenario, the retained-layout option may need fixture connections and localized repairs. The relocation option could require a slab trench or access through a finished ceiling. Comparable estimates should identify the local market, project date, fixture and finish level, access assumptions, contractor overhead, and responsible trade.
- Base scope: permits, demolition, plumbing, framing, concrete or subfloor repair, waterproofing, finishes, protection, and cleanup.
- Allowance: a placeholder for an item not selected or fully measured.
- Unit price: an agreed rate for measurable additional work.
- Alternate: a separately priced route or construction option.
- Change-order trigger: the documented condition that authorizes added scope.
Concealed-condition allowances may cover corroded piping, damaged framing, unrecorded repairs, inadequate vent access, or moisture-damaged sheathing. Contingency should follow documented exposure rather than a universal percentage. The code-answer service described by IAPMO can provide information, but it does not replace a ruling from the local authority having jurisdiction. Owners comparing proposals can also review the bathroom remodel bid details homeowners should verify.
The cheapest fixture move can become expensive when finishes and adjacent rooms must be rebuilt
A short pipe route can disturb a large finish area. Slab cutting may require flooring replacement beyond the trench. Wall access can interrupt tile and waterproofing. Work from below may add ceiling repair, lighting removal, painting, dust protection, and restoration of an occupied room. Unavailable matching tile can turn a narrow opening into continuous wall or floor replacement.
Wet or stained materials require investigation before concealment. The U.S. Environmental Protection Agency advises prompt correction of wet or damp areas to help prevent mold growth. Building age, materials, and local rules should determine whether hazardous-material testing belongs in the pre-demolition scope.
Restoration materials also affect indoor air quality. The EPA identifies paints, varnishes, building materials, furnishings, and cleaning products as potential VOC sources and recommends increased ventilation while using VOC-emitting products. If lighting is replaced, ENERGY STAR reports that qualified LEDs use at least 75 percent less energy and last up to 25 times longer than incandescent lighting under applicable product conditions.
A verification-first workflow reduces bathroom reconstruction changes and inspection failures
The safest workflow verifies concealed conditions before final pricing, coordinates the layout with plumbing and structural constraints, and leaves work accessible for required inspections.
Verify the existing plumbing and structure before approving the bathroom remodel design
Before approval, the responsible trades should locate drains, vents, supplies, joists, utilities, and known slab features. Exploratory openings, camera inspection, leak testing, or slab scanning may be appropriate when routes remain uncertain. The homeowner should request scaled existing-condition and proposed-layout drawings plus written feasibility confirmation from the responsible plumber, designer, or structural professional.
Inspect rough plumbing, framing, and waterproofing before they are concealed
Hold points should follow local permit requirements and selected manufacturers’ instructions. Before drywall, backer board, tile, or ceiling repair hides the work, retain:
- Photographs of pipe routes, framing penetrations, blocking, valve depths, and waterproofing transitions.
- Records for applicable underground, pressure, rough-plumbing, framing, waterproofing, and final checks.
- Test results, correction notices, approvals, and responsibility for failed inspections.
Bathroom remodel contracts should define layout-change assumptions and stop-work triggers
The contract should identify allowances, engineering responsibility, permit revisions, inspection corrections, and owner-requested changes. Stop-work triggers should include damaged framing, unidentified slab features, suspected hazardous materials, or plumbing that cannot remain compliant. Payment milestones should follow verifiable stages rather than dates alone. Plans, permits, photographs, test records, fixture instructions, and warranties should remain with the homeowner.
The best bathroom layout decision balances daily benefit against construction risk
A layout change is worthwhile when it creates a durable, measurable improvement that fixture sizing, door changes, storage revisions, or minor rough-in adjustments cannot deliver.
| Decision | Functional benefit | Construction exposure | Owner test |
|---|---|---|---|
| Keep locations | Useful when smaller fixtures or door changes solve crowding | Usually more predictable | Verify rough-ins, pipe condition, access, and clearances |
| Move fixtures | Strong when access, privacy, bathing safety, or circulation improves materially | More concealed-condition and restoration risk | Verify complete routes, inspections, restoration, and service access |
Keep the plumbing when lower-scope design changes solve the bathroom’s main problem
Test compact toilets, offset vanities, a revised door swing, redesigned storage, or a tub-to-shower conversion within the existing plumbing zone. Confirm manufacturer rough-ins and local requirements before ordering. The 2021 UPC includes a Peak Water Demand Calculator for sizing systems around lower-flow fixtures and appliances, but local adoption and amendments determine whether it applies.
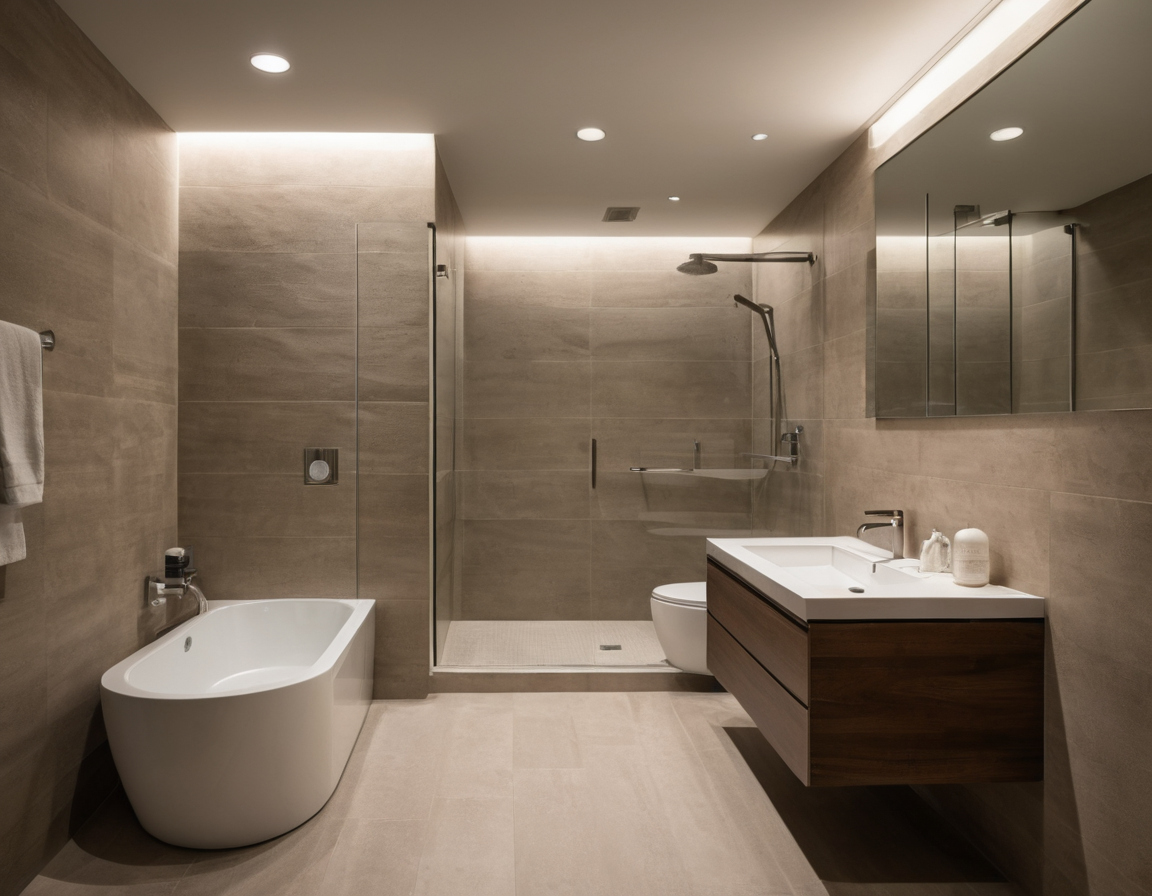
The best bathroom layout decision balances daily benefit against construction risk shown with finish, fixture, and clearance relationships visible.
Durability and maintenance belong in the same decision. For natural-stone surfaces, the Natural Stone Institute recommends neutral cleaners, stone soap, or mild dishwashing detergent with warm water and warns that abrasive scouring products can scratch the surface.
Move the plumbing when the new bathroom layout creates lasting functional value
Relocation earns its scope when it creates necessary mobility clearance, safer bathing, useful privacy, or circulation that same-location substitutions cannot achieve. That threshold is often stronger for long-term occupants than for owners planning a near-term sale.
Code status must also be current. Iowa’s replacement plumbing-code rule, for example, was adopted by the Plumbing and Mechanical Systems Board on January 29, 2025, and became effective on March 26, 2025. Before approving any move, compare marked plans showing drains, vents, framing or slab work, hold points, restoration, and future service access. Choose relocation only after site verification shows that lasting daily value outweighs construction uncertainty.
Frequently asked questions
How expensive is it to change a bathroom layout when the toilet, shower, or tub must move?
Cost depends on access and restoration, not fixture identity alone. A route through an open crawlspace differs sharply from one requiring slab cutting, structural review, waterproofing, tile replacement, or ceiling reconstruction. Request regional pricing by scope layer rather than relying on a single national figure.
Is there a valid 30% budgeting rule for bathroom remodeling?
No universal contingency percentage fits every bathroom remodel. A retained layout with verified piping may need less contingency than relocation in an older building with concealed framing, uncertain vents, unavailable tile, or a post-tensioned slab. Tie contingency to documented risks and exclusions.
Is it usually easier to move a vanity, toilet, shower, or bathtub?
A vanity may involve less floor work when a suitable wall cavity is available, but no fixture is universally easiest. Drain size and route, venting, structural conflicts, waterproofing, product instructions, and access control the result.
What is the practical golden rule for planning a bathroom layout?
Draw daily-use clearances first, then prove the plumbing and structural routes before selecting finishes. A visually balanced plan is not buildable until drains, vents, supports, waterproofing, inspections, and service access are resolved.
What mistakes should homeowners avoid before approving plumbing relocation?
Avoid ordering fixtures before checking rough-ins, assuming open floor area means an open pipe route, cutting framing without approved details, concealing work before inspection, and accepting an estimate that omits finish restoration or concealed-condition triggers.