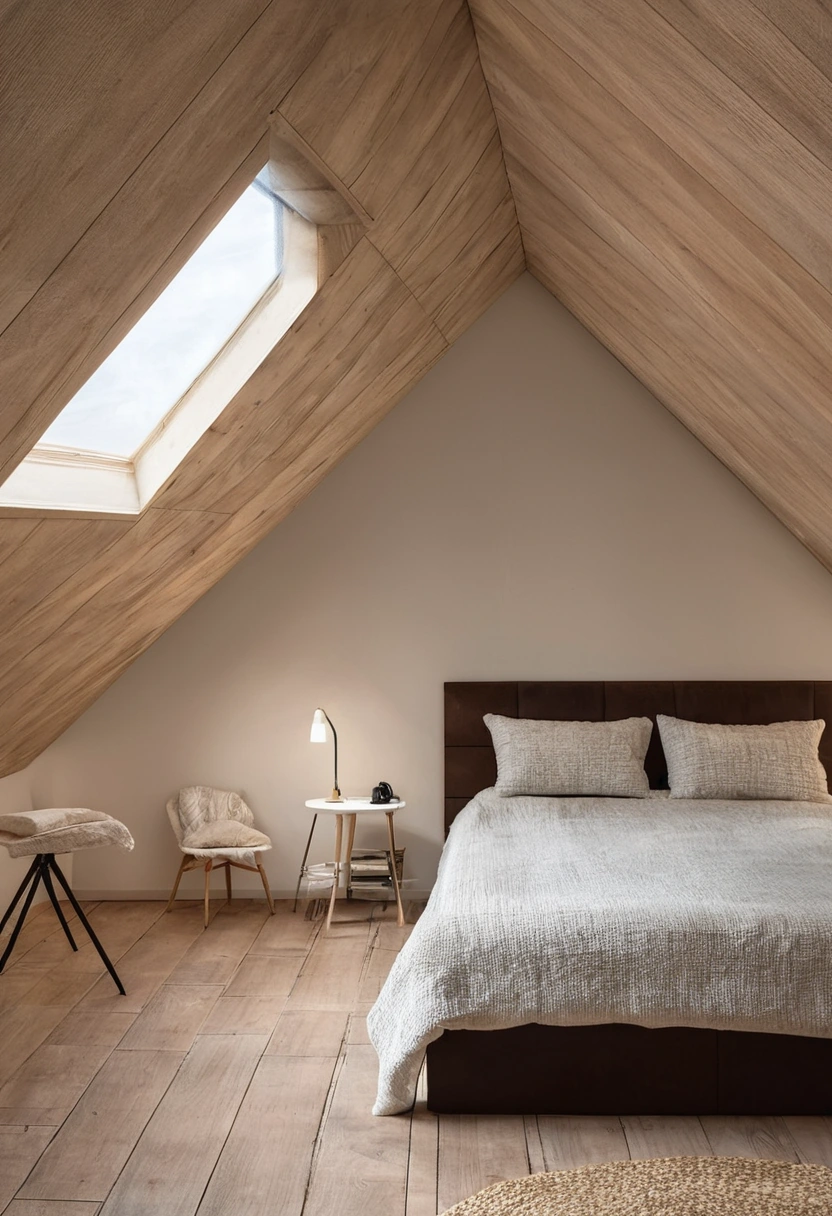
An attic room can have generous floor area and surprisingly little space where a person can stand comfortably. Modenese Furniture offers classic furniture forms, but a sloped roof changes how any piece can be placed. The useful plan is a height map: where can someone walk, sit, open storage, and approach a window without meeting the ceiling?
For a roofing or renovation reader, furniture is the final visible consequence of roof geometry. A dormer, knee wall, skylight, structural post, and insulation thickness each change the area that can actually be used. Before shopping for a tall wardrobe or deep sofa, establish whether the attic is suitable as living space and whether the structure and building work have been reviewed by qualified professionals.
Verify the attic before planning a bedroom
Do not treat an unfinished attic as an ordinary room with an unusual ceiling. The U.S. Department of Energy’s No Regrets Remodeling guide warns that many attic floors were not designed for furniture and regular occupancy loads and recommends checking with an engineer and building department. This is a structural question, not a furniture styling decision.
The same guide discusses air sealing, insulation, and ventilation when an attic becomes living space. The U.S. Environmental Protection Agency’s remodeling guidance says a converted attic should be incorporated into the home’s ventilation strategy to avoid comfort and moisture problems. Furniture should not be used to conceal a damp corner, cover a vent, or block access to an inspection point.
Once the room is safe and ready for interior planning, measure it after new floor, insulation, and ceiling finishes are accounted for. An early sketch may show the roof rafters, but the finished room will have less usable height. Keep the preliminary and finished measurements separate so a piece is not ordered against an obsolete section.
Draw height bands, not just a floor plan
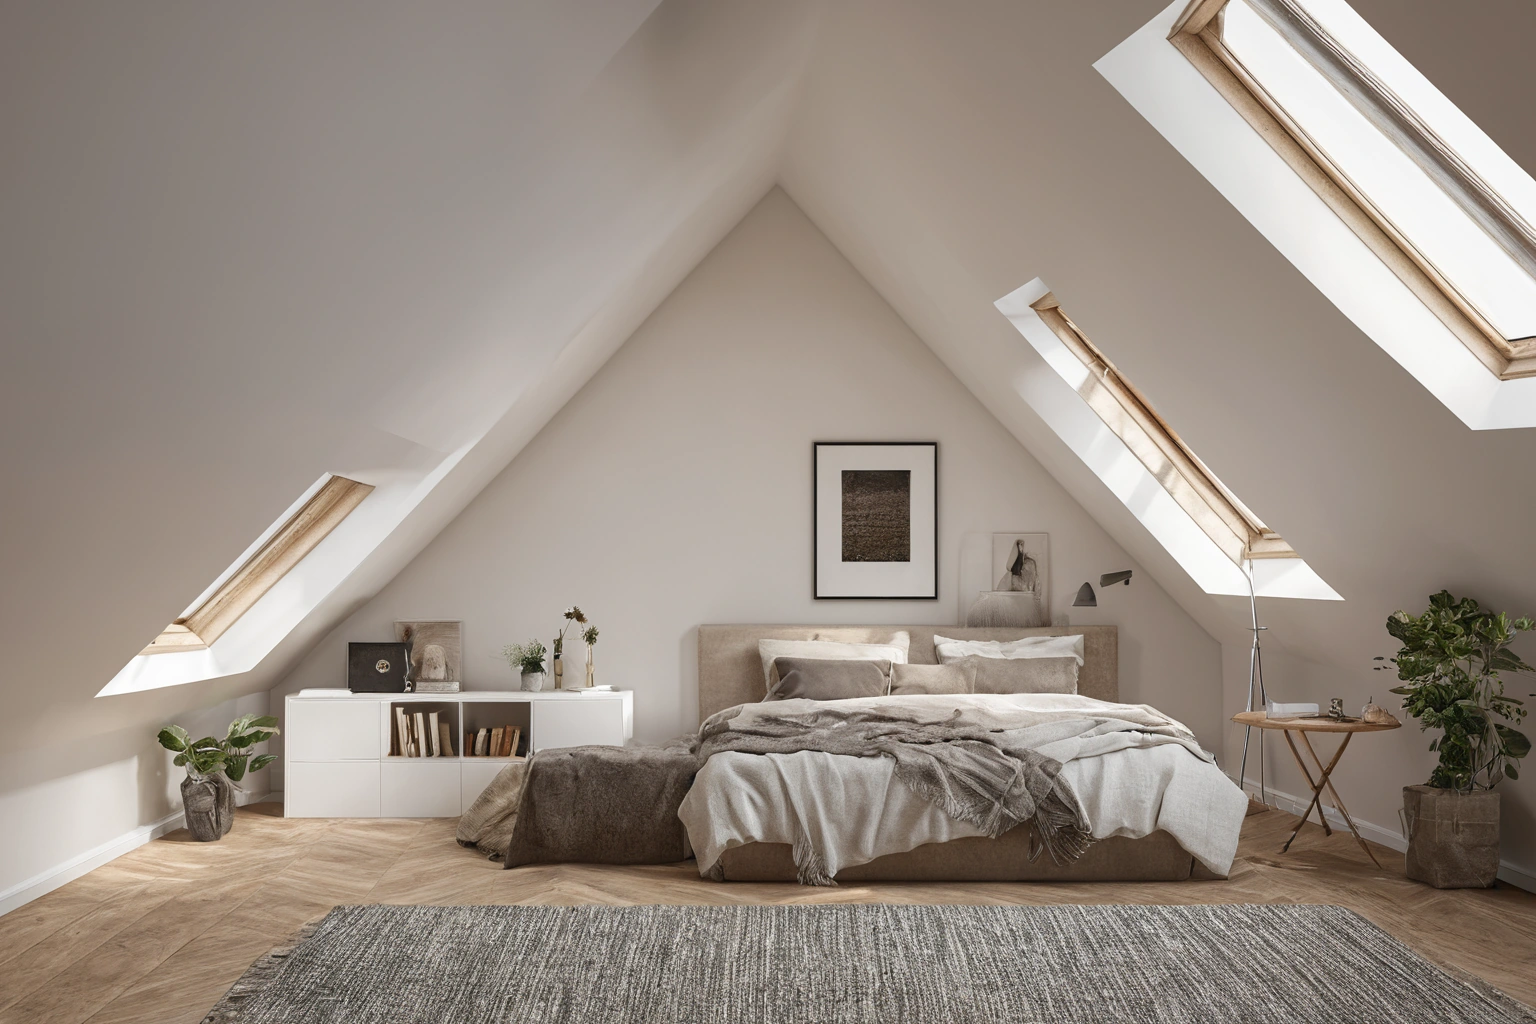
On a plan, mark the ridge, knee walls, dormers, skylights, posts, and access panels. Add several height lines showing where a person can stand and where only seated or low use is comfortable. The precise useful height depends on the occupants and activity; avoid treating a single generic number as a design guarantee.
Measure at the front edge of the furniture as well as the back. A wardrobe might fit under the slope at its rear but have doors that open into a lower ceiling. A desk surface might fit beneath a skylight while a person rising from the chair bumps the roof. A bed may sit neatly under the eaves, but someone still needs to get in and out without hitting their head.
Make a section drawing through each proposed large item. The section should show furniture height, depth, the roof line, and the human action beside it. This reveals conflicts that a two-dimensional plan hides. If the roof has an irregular valley or dormer, take more than one section. A room under a roof is rarely a simple triangle.
Check whether a built-in unit will hide the knee wall. There may be services, access points, or ventilation details behind it. A low storage design should remain removable or serviceable where the building requires access. Confirm with the builder before covering a structural or moisture-control detail.
| Zone | Possible use | Action to test |
|---|---|---|
| Highest central band | Walking and dressing | Move without ducking |
| Mid-height band | Seating or desk | Sit and stand safely |
| Low eaves | Low storage or bed edge | Open, reach, and clean |
| Dormer recess | Reading or working | Check glare and headroom |
| Service access | Inspection and repair | Keep panel reachable |
Place tall pieces where they can be used
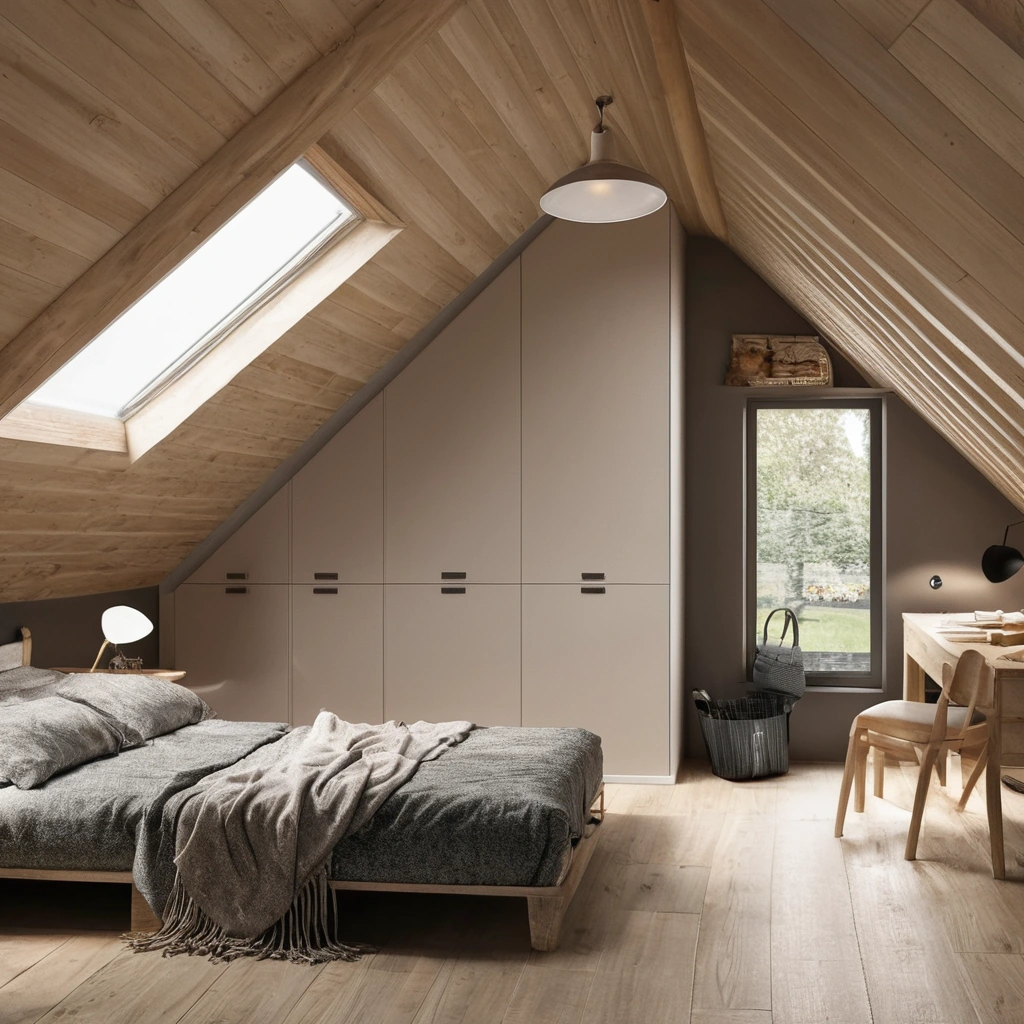
A tall cabinet needs more than enough space to stand. Doors and drawers need clear movement, and the person using them needs a comfortable position. Put the tallest furniture near a full-height wall or dormer where possible. If the only tall wall is beside the stair, check whether the cabinet would squeeze the entrance.
Low cabinets can work along eaves, but a drawer must extend into the room. A hinged door may strike the slope or the adjacent wall. Use a full-size cardboard mock-up or tape outline, then operate a sample door. If a custom cabinet is planned, the manufacturer should receive measured sections, not only a single width and height.
Freestanding furniture sometimes offers more flexibility than a wall-to-wall installation. It can be moved to inspect an eave or adjust the room later. A built-in can use irregular space efficiently when well detailed. Decide between them by considering access, ventilation, repair, and the cost of adapting to a future change.
Use daylight without creating a maintenance problem
A skylight or dormer can make an attic inviting, but light also affects furniture. Place a desk so the user can read without constant glare. Test a screen at the time of day the room will be used. A chair placed directly beneath a skylight may feel pleasant in one season and uncomfortable in another if shading is absent.
The Canadian Conservation Institute explains that light can alter wood and finishes and that humidity changes can cause wood to move. Its advice concerns furniture care rather than a claim about a particular product. In an attic, where heat and light may vary significantly, ask the supplier about placement and care before putting a valued piece beneath direct sun.
Keep windows and their controls reachable. A sofa or cabinet should not block the ability to open a roof window, clean the glazing, or operate a shade. Similarly, heating and cooling outlets need their designed airflow. The best furniture location might shift once these everyday operations are drawn on the plan.
Test the room from the occupant’s body position
Walk the likely route from stairs to bed, desk, and storage. Then sit, stand, bend to a drawer, and reach a window. A roofline that feels harmless while walking can be intrusive when someone rises from a chair. Test with the people who will use the room if possible; their height and mobility change what is comfortable.
For a bedroom, test both sides of the bed. The head of a bed may tuck under the slope, but pillows and reading lights need space. If one side has very low headroom, the room may work better with a different bed orientation or a smaller piece. Do not solve a circulation problem by blocking an exit or making the only clear route pass over furniture.
For a workroom, place the desk where a seated person has a good view and enough headroom to stand. Avoid forcing a cable across the central walking route. Consider where a task light, outlet, and storage will be used. A beautiful custom desk that cannot be moved or repaired may be less useful than a simpler one that respects the changing roof section.
Keep the roof and furniture plans connected
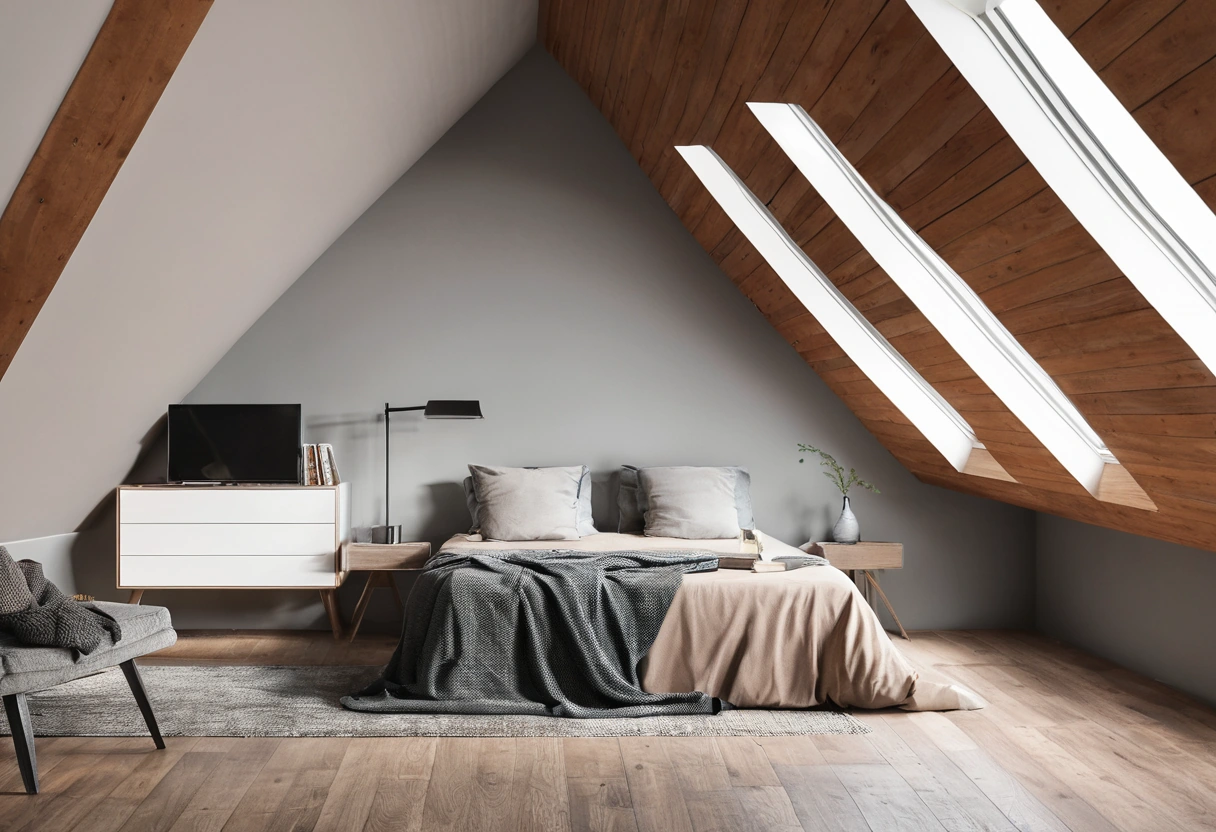
Roof work, insulation, and interior finishes can change usable dimensions. Ask the contractor for the final section and any areas that must remain accessible for inspection. Update the furniture plan after that work, then check the route for delivery through stairs and doorways. A cabinet that fits the room may still be impossible to carry into it as a single unit.
The finished attic should have a clear walking band, usable low zones, reachable windows, and furniture that can be maintained. A sloped roof can create an intimate room, but its geometry is a real constraint. Treating that geometry as a measured design input is what turns a picturesque attic into a room people can use comfortably.
A sloped ceiling can also change acoustic comfort. Hard roof finishes may reflect sound toward a desk or bed, while heavy textiles can soften it but need room to hang and clean. Test the lived room before adding fixed acoustic treatment. A small change in furniture position may solve a problem without covering a window or access panel.