Does the leak stop at the shower footprint, or does exposed damage justify wider bathroom reconstruction? For a cash-tight homeowner or landlord, controlled testing and selective demolition should answer that question, not a ceiling stain or a contractor’s default remodel package.
Key takeaways
Set the demolition boundary by the verified leak path and the condition of exposed materials.
- Before demolition, confirm whether the failure comes from the pan, drain, supply piping, enclosure, curb, or wall transition.
- Keep sound flooring, fixtures, and finishes if they do not block access or continuous waterproofing.
- Expand the job if damaged subfloor, framing, plumbing, wiring, or adjacent finishes require repair.
- Price the known shower rebuild separately from allowances for concealed damage.
Contents
The guide covers diagnosis, demolition limits, reconstruction details, and bid structure.
- Set the initial demolition boundary
- Confirm the leak source
- Identify evidence for a targeted rebuild
- Recognize conditions that justify broader reconstruction
- Specify a complete waterproofing assembly
- Structure the bid and downtime plan
A leaking shower pan does not automatically require full bathroom reconstruction
A leaking shower pan usually calls for demolition within the shower footprint first. A full gut job becomes reasonable only when inspection confirms damage extending into adjacent subfloor, framing, plumbing, or finishes.
- Start with the shower footprint: Expose the receptor, drain connection, curb, lower wall assembly, and nearby subfloor.
- Expand only for access or damage: Remove adjacent flooring or drywall when it blocks inspection, drying, structural repair, or continuous waterproofing.
- Define the project before bidding: Confirm the locally adopted code, permit rules, and inspection requirements before construction.
The shower type changes the repair plan. A tiled mortar-bed shower may contain a liner beneath sloped mortar. A prefabricated fiberglass or acrylic base is a single receptor connected to the drain. A site-built bonded system places a waterproof membrane directly behind the tile and connects it to a compatible drain. These assemblies cannot be opened and patched the same way.
| Verified finding | Reasonable demolition boundary |
|---|---|
| Damage remains inside the enclosure, with sound framing and subfloor outside it | Rebuild the shower footprint |
| Localized wet or deteriorated subfloor extends past the curb, but the remaining bathroom is serviceable | Remove the shower and a limited section of adjacent floor |
| Damage reaches joists, wall plates, plumbing runs, or multiple finish areas | Plan broader bathroom reconstruction based on exposed conditions |
The shower reconstruction boundary should follow verified damage
Sound wood remains firm, holds fasteners, and has no material loss or distortion after drying. Deteriorated subfloor may feel soft, crumble at fasteners, delaminate, or fail to provide a stable base. Framing with decay, splitting, or lost section requires qualified evaluation before the area is closed.
Adjacent finishes can remain if they are dry, secure, and do not block drain access or a continuous waterproofing connection. A ceiling stain below the shower or one loose tile shows where damage became visible, not necessarily where water entered.
Wet materials should be dried safely within 24 to 48 hours to help prevent mold growth, according to EPA moisture guidance. Contaminated water, electrical hazards, and structural concerns require qualified help. Confirm the leak source before setting the final boundary.
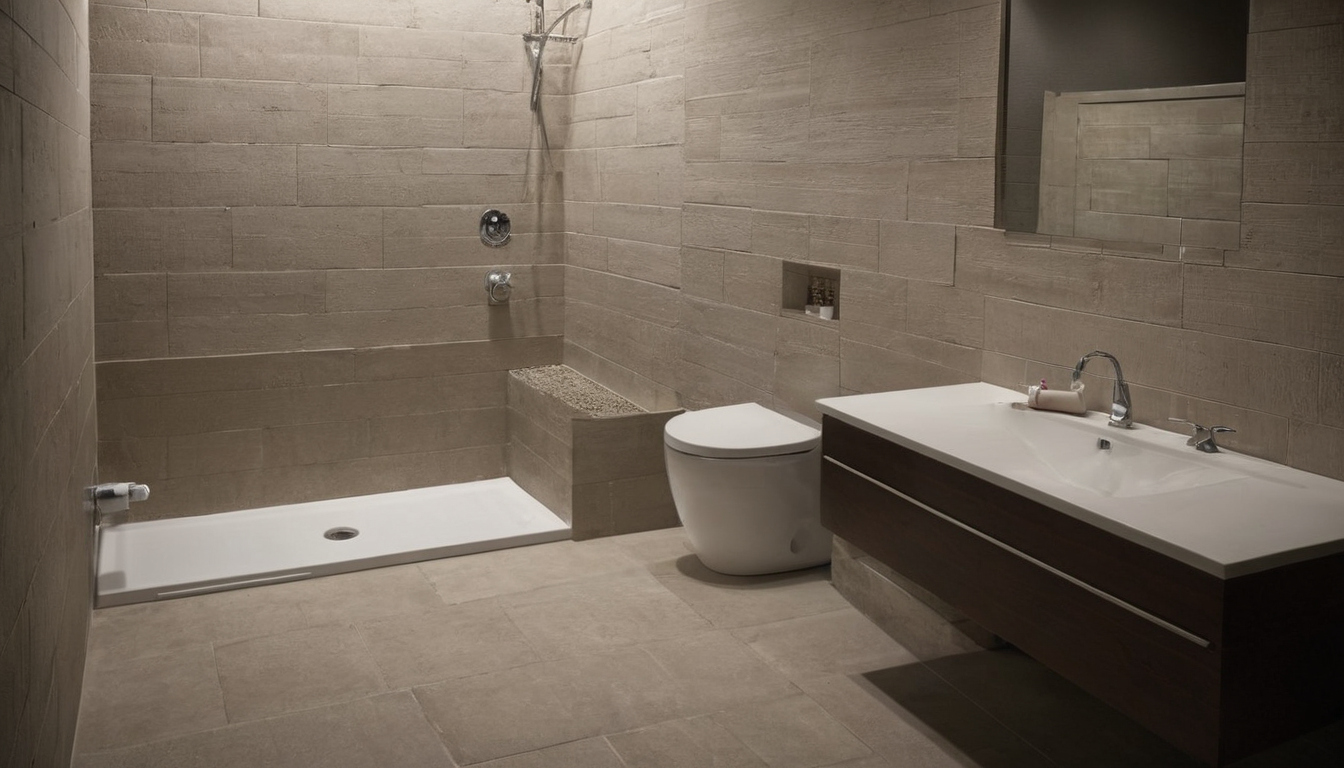
A leaking shower pan does not automatically require full bathroom reconstruction shown with floor, wall, and fixture relationships visible.
The leak source must be confirmed before the shower pan is demolished
A suspected shower-pan leak may come from a supply fitting, valve, shower arm, drain connection, door, curb, or failed wall transition. A plumber or qualified remodeler should use controlled tests to isolate those paths before demolition, provided testing will not worsen a structural or electrical hazard.
A shower pan inspection separates receptor failure from plumbing failure
Work from accessible components toward the concealed receptor:
- Test supply piping, the valve, shower arm, and fittings without wetting the enclosure.
- Run water directly into the drain to check the drain body, trap, and piping.
- Spray the door, seals, and enclosure joints in small controlled areas.
- Check corners, penetrations, wall-to-pan transitions, and both sides of the curb.
- Inspect the receptor, drain connection, and weep provisions when the assembly uses them.
Moisture meters and thermal cameras can point to areas needing access, but tile, fasteners, temperature differences, and layered materials can distort readings. Record access-point photos, readings, test time, water level, observed loss, and the exact leakage location.
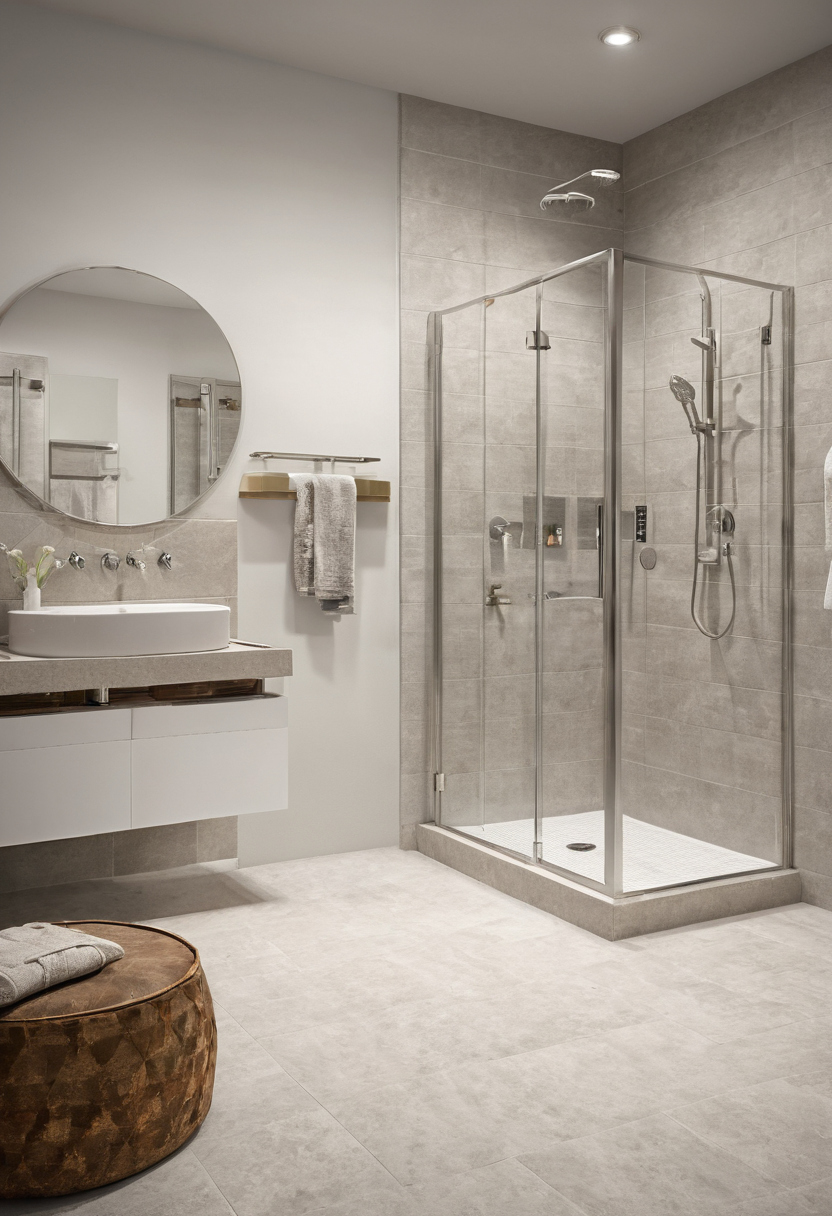
The leak source must be confirmed before the shower pan is demolished shown with finish, fixture, and clearance relationships visible.
A shower receptor flood test must follow the applicable code and system instructions
A receptor flood test holds water within the waterproofed assembly after the drain is plugged at the required location. It is not the same as spraying tile. Water depth, test duration, plug placement, inspection, and authorized testers depend on the locally adopted code and the waterproofing manufacturer’s instructions.
Stop using water if dripping reaches electrical equipment, flooring feels soft, finishes become unstable, or leakage could damage occupied rooms below. Once the failed path and damage limits are documented, the evidence can support a targeted rebuild.
These findings support rebuilding only the shower footprint
A targeted shower rebuild is reasonable when testing isolates the failure to the receptor or its transitions, framing and subfloor remain sound outside the enclosure, and demolition can expose enough of the drain, curb, and lower walls for continuous waterproofing.
| Inspection finding | Reasonable scope |
|---|---|
| Receptor failure is localized, with dry, firm framing and subfloor beyond the enclosure | Rebuild the shower footprint and extend demolition only where required for sound connections |
| Prefabricated base is intact, and testing proves the leak is limited to an accessible drain connection | Retain the base only if the drain can be serviced without cracking or flexing the receptor |
| Toilet, vanity, and adjacent floor remain unaffected | Protect those areas and end new finishes at a planned threshold or tile line |
| Glass panels or tile can be removed without damage | Reuse them only when dimensions, anchors, concealed edges, and waterproofing interfaces remain serviceable |
A tile patch is not a shower-pan repair when the waterproofing has failed
Tile and grout are finish surfaces. The shower pan, drain connection, curb treatment, and wall membrane manage water that passes through joints or porous materials. Replacing cracked tile or adding sealant does not restore failed waterproofing.
Demolition must reach clean, stable material where the selected system permits a documented connection. An aged or unidentified membrane should not be joined to a new product unless the manufacturer approves the materials, overlap, preparation, and cure sequence.
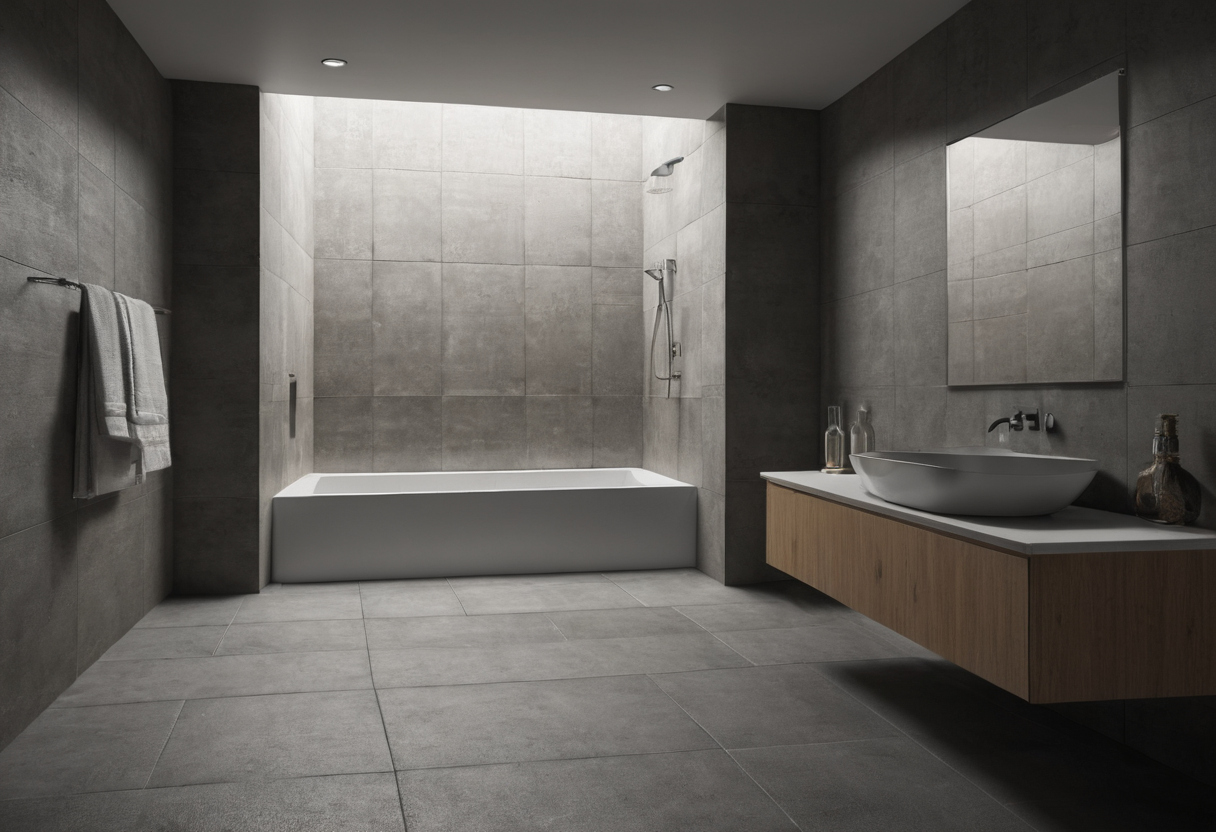
These findings support rebuilding only the shower footprint shown with floor, wall, and fixture relationships visible.
The drain location can control the targeted shower rebuild scope
A center or offset drain affects pan selection, mortar-bed layout, and access to the trap below. Bathroom remodel contractors should verify joist direction, trap position, drain piping, venting, and access from the ceiling below. Relocating the drain may require wider floor demolition and structural review, as explained in how moving bathroom plumbing changes remodel scope.
The targeted plan holds only while exposed materials confirm that damage stops near the shower.
These findings justify broader bathroom reconstruction
Broader bathroom reconstruction becomes reasonable when demolition confirms damage outside the shower, unsafe framing, widespread wet subfloor, inaccessible plumbing defects, or finishes that block a proper repair.
Damaged subfloor or framing can move demolition beyond the shower
- Localized staining without material failure: Staining alone does not require removal. Check the wood for softness, swelling, delamination, and reliable fastener holding.
- Delaminated or weakened subfloor: Plywood layers that separate, oriented strand board that swells and crumbles, or panels that no longer hold screws should be removed to sound material. Toilet or vanity removal is justified when damaged panels continue beneath those fixtures.
- Damaged joists, blocking, or wall plates: Splits, decay, deep notching, loose connections, or crushed wood require qualified assessment. The repair may involve sistering, a local splice, or member replacement.
- Leakage into adjoining spaces: Wet drywall, insulation, flooring, or the ceiling below may require selective removal for access and drying. An electrician should evaluate wet wiring, receptacles, fixtures, or energized equipment.
The rebuilt floor must match the actual joist spacing, required subfloor panel, selected underlayment, and finish specifications. A tile floor that feels firm from above can still be unsuitable once the structure is exposed.
Hidden moisture and microbial growth require a separate risk decision
- Water-damage assessment: A restoration professional can map affected materials and set drying or removal steps using a framework such as ANSI/IICRC S500. The standard does not replace plumbing, structural, electrical, or local licensing requirements.
- Microbial growth: EPA homeowner guidance says a homeowner may often handle an affected area smaller than about 10 square feet, roughly 3 feet by 3 feet. Larger areas, extensive water damage, contaminated water, or hidden growth call for professional guidance. Local rules may be stricter.
- Specialized remediation: A qualified remediation firm may follow ANSI/IICRC S520 when containment, removal, or verification falls outside ordinary remodeling. Local law controls licensing, assessment, and clearance requirements.
Once the demolition boundary is documented, the replacement shower needs one coordinated waterproofing and drain assembly.
A rebuilt shower must use one complete waterproofing and drain assembly
A reconstructed shower should use one manufacturer-approved water-management assembly, from the sloped receptor and drain connection through the curb, corners, penetrations, and wet-area walls.
Shower slope, drain, curb, and waterproofing details must match the selected system
A traditional liner uses a clamping drain and mortar bed. A bonded sheet membrane connects to a compatible bonding flange. A liquid-applied membrane requires specified substrate preparation, thickness, coats, and cure time. A prefabricated receptor needs its listed drain connection and required support.
- Confirm slope, substrate, backer, fasteners, mortar, sealants, and drain compatibility.
- Follow the selected system’s overlap, corner, curb, and penetration details.
- Complete required inspections and flood testing before finishes conceal the waterproofing.
Mixing unidentified shower components can void the repair plan
The contractor should document product names, approved accessories, cure times, and test results. Components from different manufacturers need written technical approval when compatibility is not stated. A good drain can still meet the wrong membrane.
A rebuilt shower must use one complete waterproofing and drain assembly shown as an editorial reference for proportion and finish coordination.
Bathroom remodel bids should price the base scope and concealed damage separately
A useful bid prices the known shower rebuild, sets demolition limits, and lists unit prices or allowances for concealed subfloor, framing, plumbing, and finish repairs.
The shower-rebuild bid should define what remains and what gets removed
| Bid category | Targeted shower rebuild | Full bathroom demolition |
|---|---|---|
| Removal | Pan, curb, glass, drain, tile, and affected walls | Shower plus listed flooring, fixtures, and finishes |
| Base work | Protection, disposal, plumbing, waterproofing, tile, permits, and cleaning | Those categories plus room-wide carpentry, plumbing, finishes, and fixture work |
| Concealed work | Written unit prices for subfloor, framing, backer, plumbing, and adjacent-finish repairs | |
The bid should identify retained materials, permit responsibility, testing, and warranties. Review these scope details to verify in bathroom remodel bids. Change orders should include photographs, measured quantities, schedule effects, and written approval. Moldy porous material may require removal because growth can enter material voids and be difficult to remove completely.
The bathroom should have a downtime plan before demolition starts
The schedule should mark damage review, rough repairs, inspections, flood testing, curing, tile, glass measurement, and return to service. Confirm whether the toilet and sink can remain operational. If this is the only bathroom, plan downtime for remodeling the only bathroom. Increase ventilation while using products that emit volatile organic compounds, as EPA indoor-air guidance recommends.
Approve wider demolition only after exposed conditions document the need. That decision protects usable bathroom work without settling for a cosmetic patch over a failed shower assembly.
Frequently asked questions
These answers cover the practical scope decisions homeowners face after a suspected shower-pan leak.
How can a shower pan leak be fixed without gutting the entire bathroom?
Confirm the leak source, open the shower far enough to inspect the drain and structure, and rebuild within that footprint when adjacent subfloor, framing, fixtures, and finishes remain sound.
What does a proper shower pan inspection check before demolition?
The inspection separates supply, drain, enclosure, curb, transition, and receptor leaks through controlled tests. It also documents moisture, visible damage, and safe access conditions.
Can a leaking tiled shower floor be repaired without removing the shower walls?
Sometimes, but only if demolition can expose sound material and create an approved continuous connection. Failed waterproofing behind lower wall tile usually requires some wall removal.
Does changing from a center drain to an offset drain expand the bathroom reconstruction scope?
It can. The new position may require trap relocation, wider subfloor removal, joist review, plumbing work, permits, and access from below.
When does a leaking shower require replacement of the subfloor or framing?
Replacement or structural repair is justified when exposed wood is soft, delaminated, decayed, split, distorted, or unable to hold fasteners and support the specified shower assembly.